


Basic Information
- MLS # A12116338
- Type Single Family Residence
- Status Active
- Subdivision/Complex Silver Bluff Est Sec C
- Year Built 2025
- Total Sqft 5,000
- Date Listed 11/02/2026
- Days on Market 0
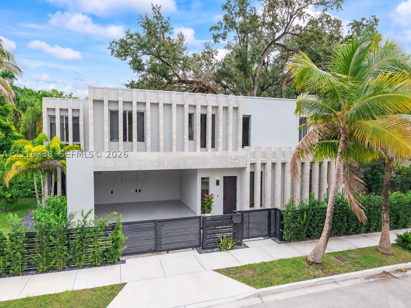
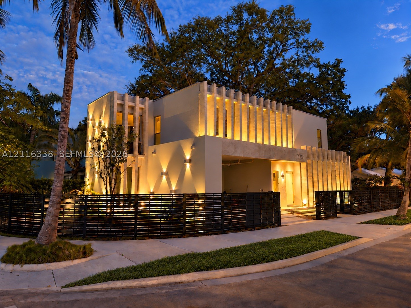
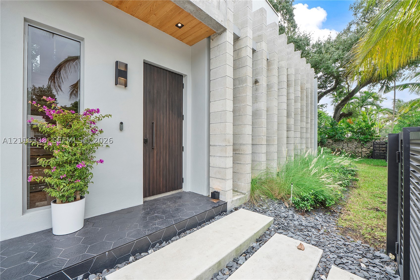
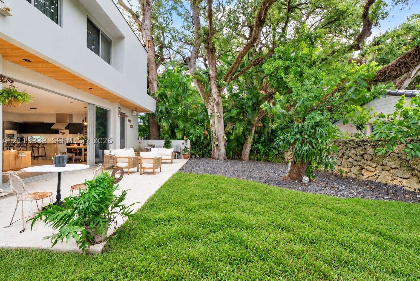
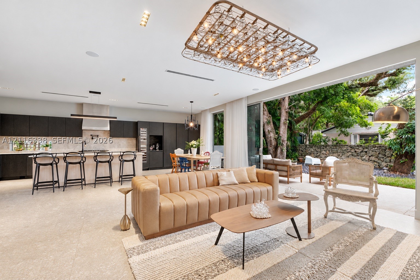
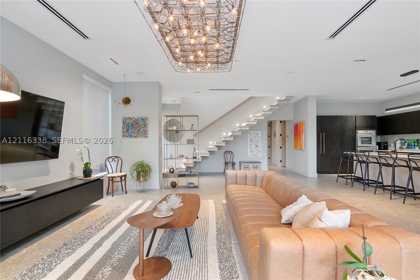
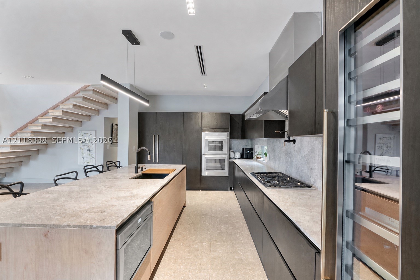
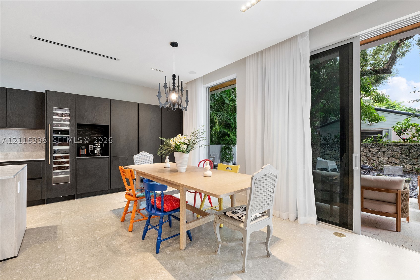
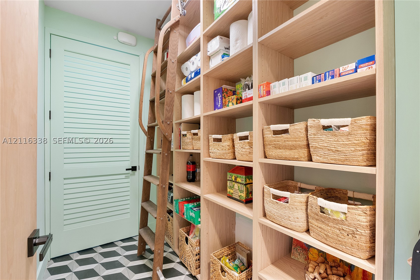
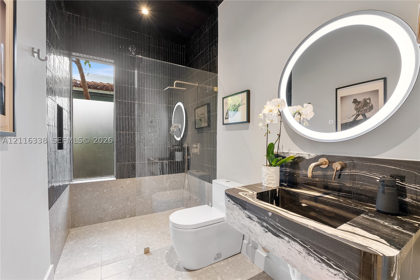
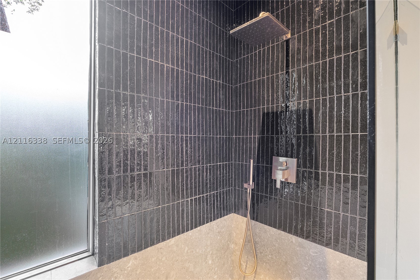
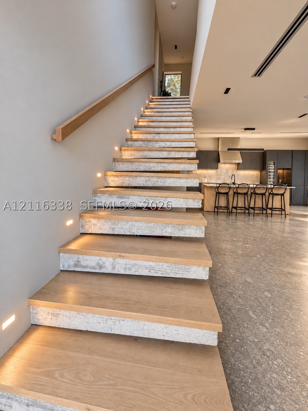
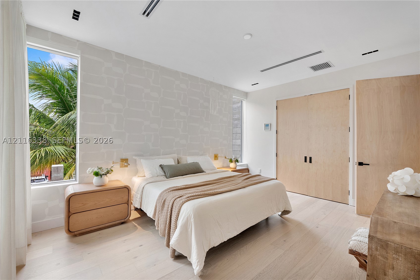
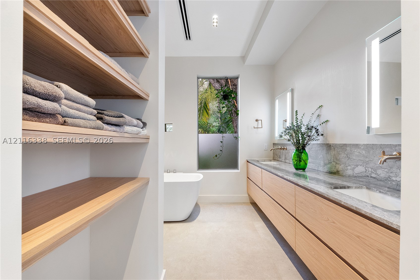
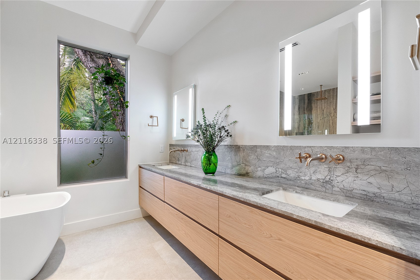
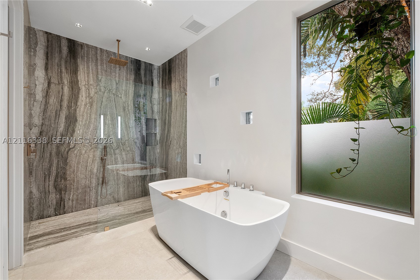
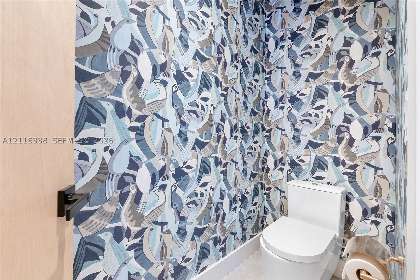
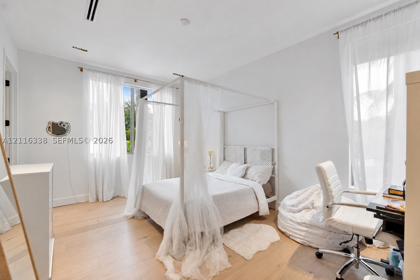
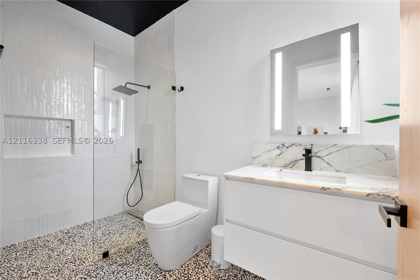
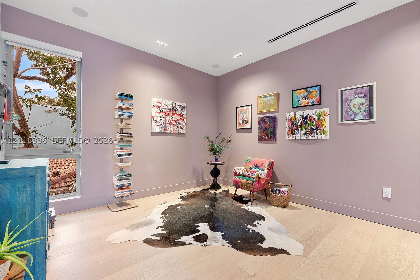
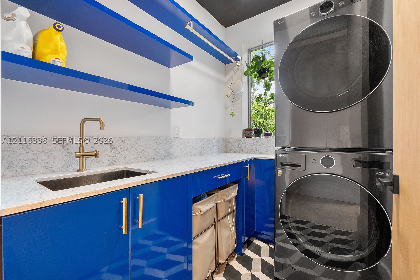
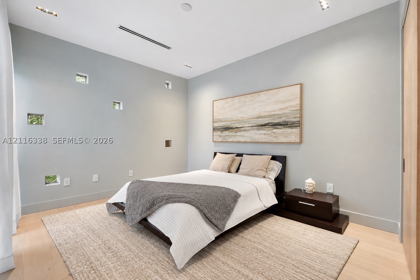
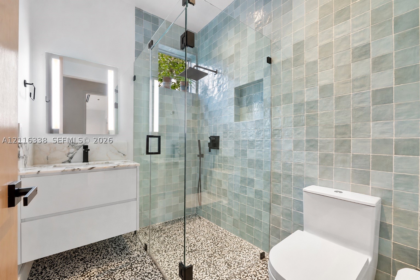
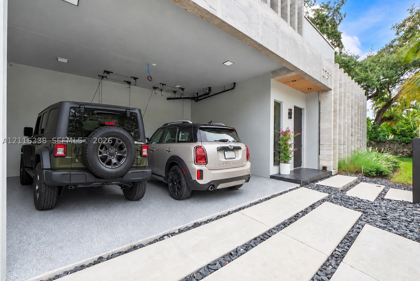
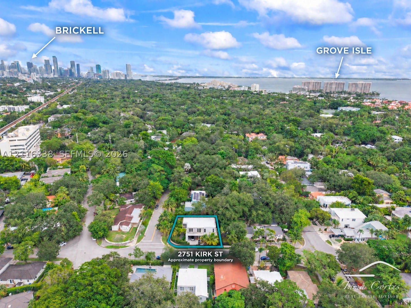
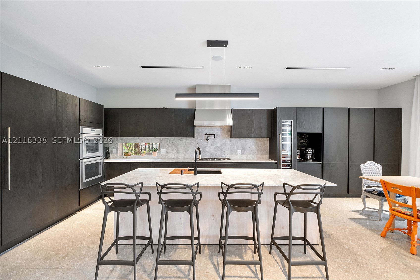
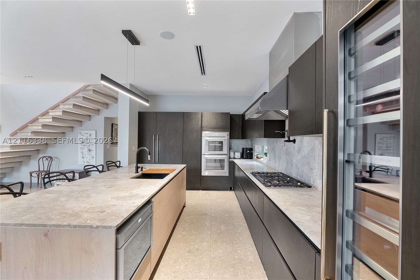
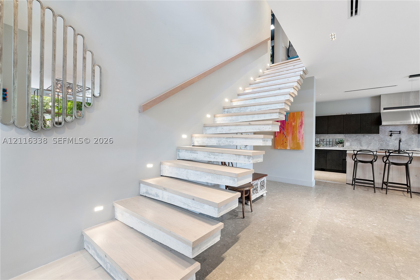
Not a spec home. Completed in 2025, this modern corner-lot residence in Northeast Coconut Grove was conceived by architects and finished with an interior designer’s eye, with every detail chosen to be lived with, not to sell. Offering 4 bedrooms, 4 full baths and 3,096 sq ft of living area on a 5,000 sq ft lot, the home is defined by sculptural concrete fins, a floating concrete staircase with oak treads and impact glass that fills every room with natural light. The open living, dining and kitchen space, more than 30 feet long, opens to a private garden shaded by mature oaks, with space for a future pool. The Nolte kitchen features marble countertops, Thermador appliances, gas cooking, a wall oven and steam oven, a wine cooler and filtered drinking water, complemented by Nolte built-ins and a pantry with library ladder. Built-in speakers throughout. A main-floor bedroom with its own bath is ideal for guests or a home office. Upstairs, the primary suite offers two walk-in closets and a spa-like bath with a freestanding jetted tub, natural stone shower, double vanity and separate WC, plus two additional bedrooms, a den and laundry room. Covered terrace, open covered two-car garage, BBQ area plumbed and ready to finish. Gated and fenced, 500-gallon buried gas tank, Flood Zone X. Minutes from Ransom Everglades, Carrollton and CocoWalk, ten minutes from Brickell. A home built to be lived in.
Exterior Features
- Waterfront No
- Parking Spaces 2
- Pool No
- View Garden
- Construction Type Block
- Parking Description Covered, Garage Door Opener
- Exterior Features Fence, Security High Impact Doors, Lighting, Room For Pool
- Roof Description Concrete
- Style Single Family Residence
Interior Features
- Adjusted Sqft 3,096Sq.Ft
- Cooling Description Central Air
- Equipment Appliances Dryer, Dishwasher, Refrigerator, Water Softener Owned, Self Cleaning Oven, Wine Cooler
- Floor Description Ceramic Tile, Hardwood, Wood
- Heating Description Central
- Interior Features Built In Features, Bedroom On Main Level, Closet Cabinetry, Dual Sinks, First Floor Entry, Jetted Tub, Kitchen Island, Separate Shower, Walk In Closets
- Sqft 3,096Sq.Ft
Property Features
- Address 2751 Kirk St
- Aprox. Lot Size 5,000
- Architectural Style Detached, Two Story
- City Miami
- Community Features Sidewalks
- Construction Materials Block
- County Miami- Dade
- Covered Spaces 2
- Direction Faces West
- Furnished Info no
- Garage 2
- Levels Two
- Listing Terms Cash, Conventional
- Lot Features Less Than Quarter Acre
- Occupant Type Owner
- Parking Features Covered, Garage Door Opener
- Pool Features None
- Possession Close Of Escrow
- Postal City Miami
- Public Survey Section Two
- Public Survey Township 1
- Roof Concrete
- Sewer Description Public Sewer
- Stories 2
- HOA Fees $0
- Subdivision Complex
- Subdivision Info Silver Bluff Est Sec C
- Tax Amount $10,033
- Tax Legal desc 15 54 41 PB 10-65 SILVER BLUFF ESTATES-SEC C LOTS 1 & 2 BLK 47 LOT SIZE 50.000 X 100
- Tax Year 2025
- Terms Considered Cash, Conventional
- Type of Property Single Family Residence
- View Garden
- Water Source Public
- Window Features Impact Glass
- Year Built Details New Construction
2751 Kirk St
Miami, FL 33133Similar Properties ForSale
The multiple listing information is provided by the ® from a copyrighted compilation of listings. The compilation of listings and each individual listing are ©2026 -present ®. All Rights Reserved. The information provided is for consumers' personal, noncommercial use and may not be used for any purpose other than to identify prospective properties consumers may be interested in purchasing. All properties are subject to prior sale or withdrawal. All information provided is deemed reliable but is not guaranteed accurate, and should be independently verified. Listing courtesy of : Coldwell Banker Realty
Real Estate IDX Powered by: TREMGROUP
